

Primary on Main - Eco Friendly

Address
1 High St, Williamsburg, MA
Price
$ 757,900
Property Attributes
- MLS#73567533
- TypeSingle Family
- Listing Status Active
- CountyHAMPSHIRE
- CityWilliamsburg
- NeighborhoodHaydenville
- Zip01039
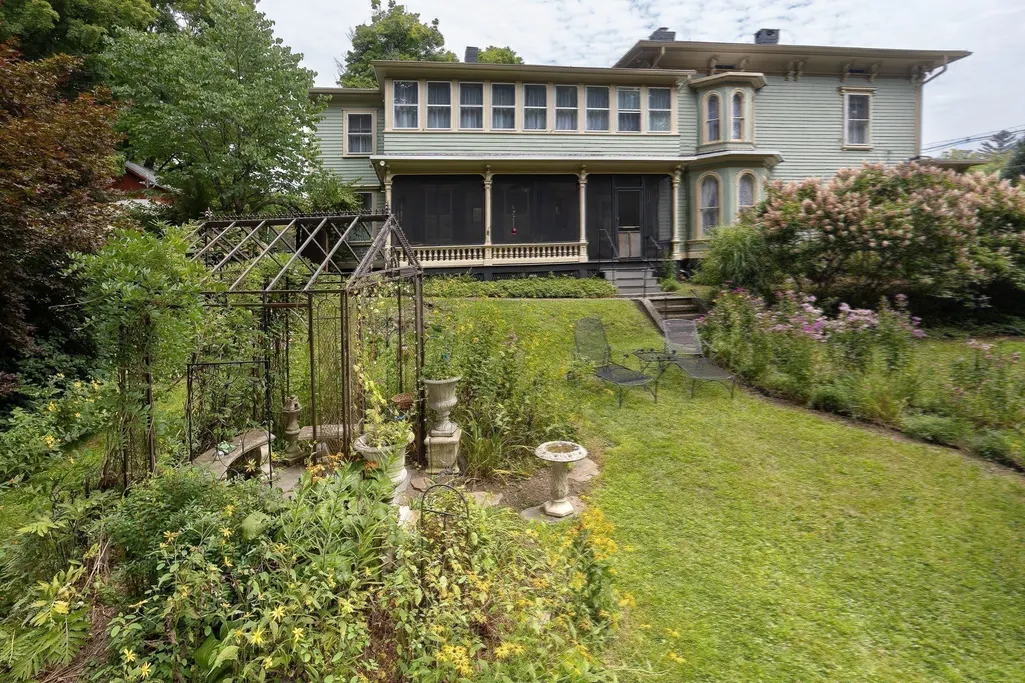
- StyleVictorian,Italianate
- Year Built1850
- Taxes$ 10244
- Price$ 757,900
- Bedrooms5
- Full Bathrooms3
- Half Bathrooms0
- Sqr Footage3174
- Lot Size0.6 Acres
Data Source:
Massachusetts MLS Property Info Network (MLSPIN)
Property Description
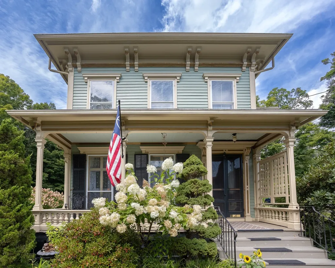
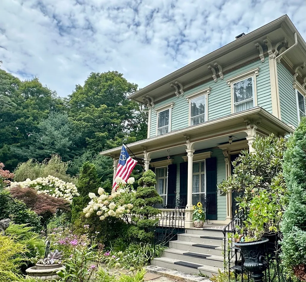
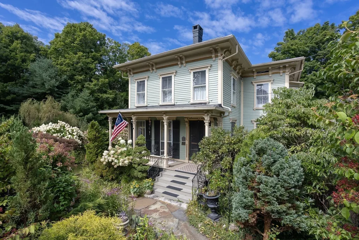
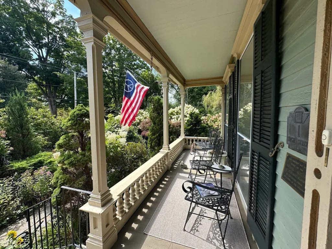
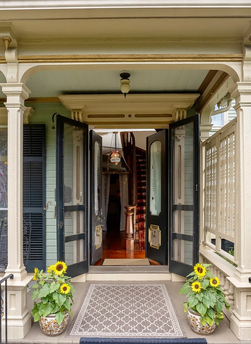
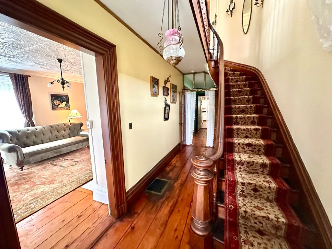
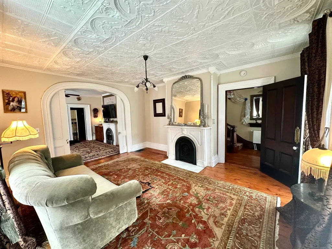
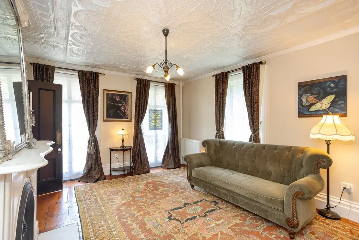
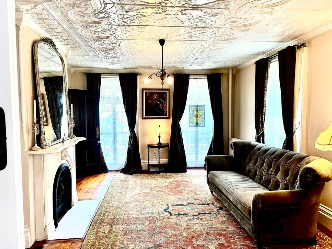
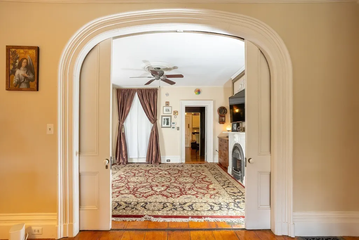
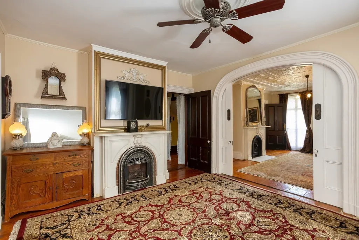
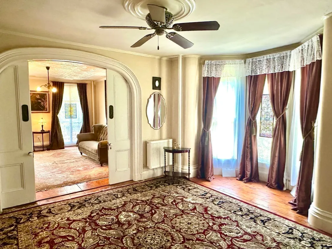
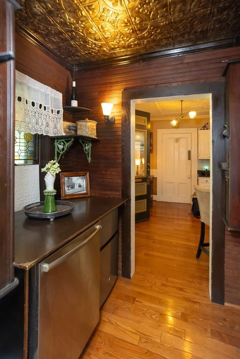
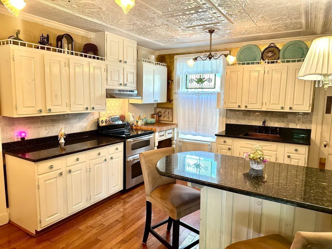
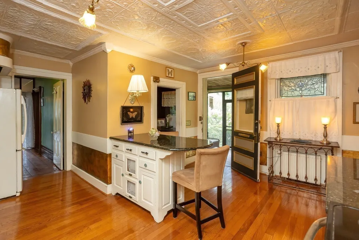
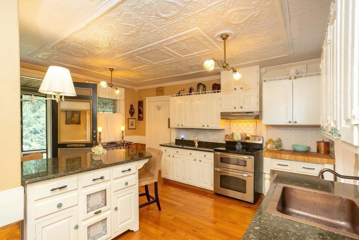
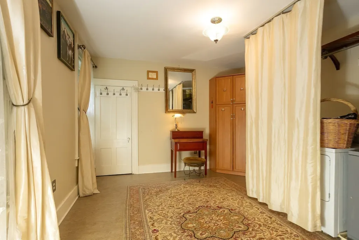
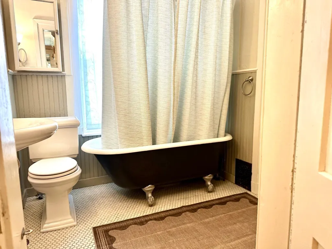
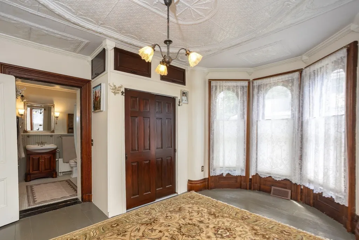
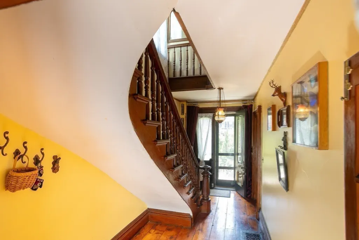
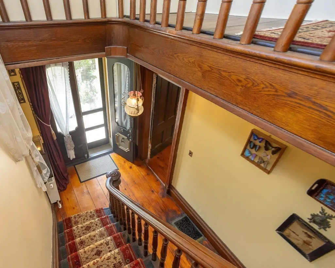
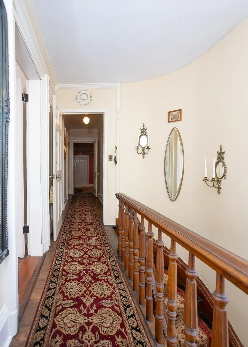
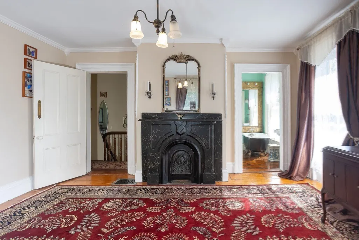
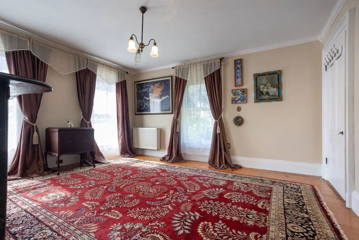
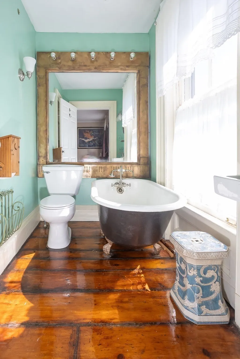
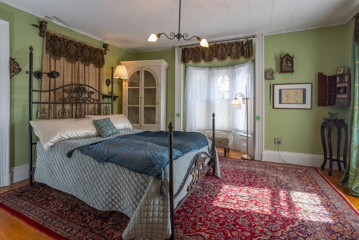
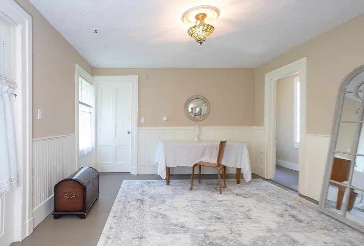
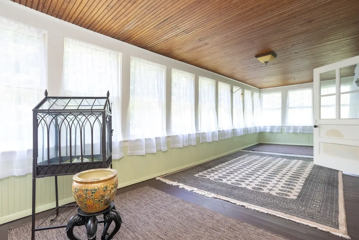
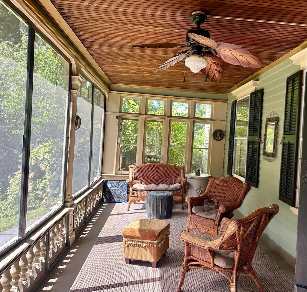
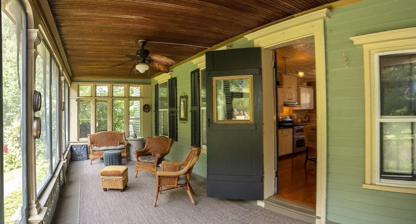
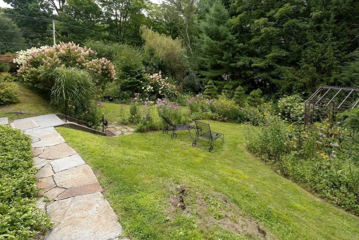
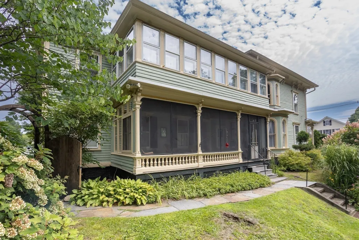
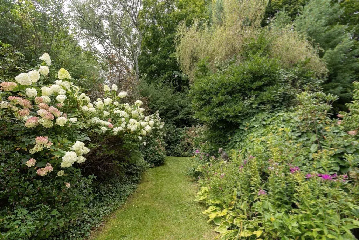
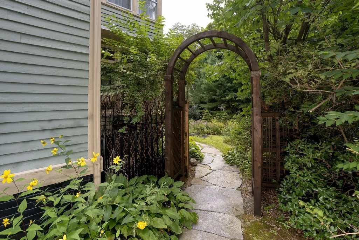
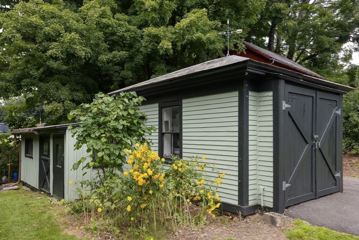
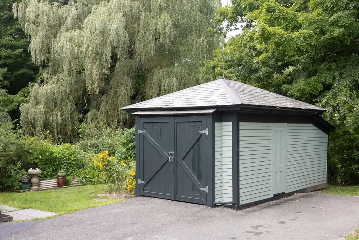
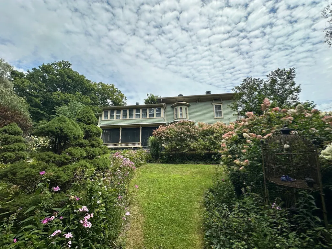
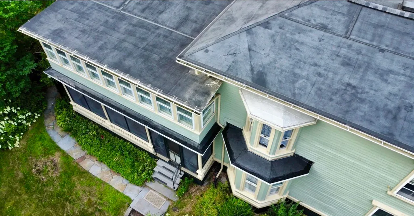
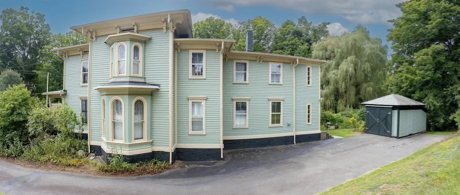
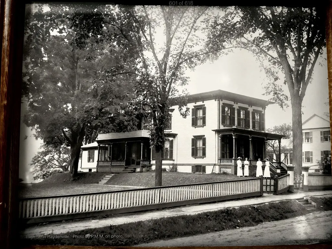
Welcome to The Thomas Smith Hayden house, built in 1850 for the son of Lt. Gov. Joel Hayden, whose family became the namesake of Haydenville, MA. Journey back in time and experience the charm and grace of this stunning Italianate Victorian, featuring the beautiful craftsmanship of its time. Beautiful wide pine floors, hand carved woodwork, 6 Marble fireplaces, numerous bay windows, and a gracious front hall with stunning banister. The original light fixtures were made at the Haydenville Brassworks, there are 3 full bathrooms with clawfoot tubs, tin ceilings, a gorgeous screened-in porch overlooking the stunning gardens, and a carriage house with garden shed. This is a gem of a property that has been lovingly cared for inside and out. The gardens are magical with surprises at every turn. The house has been thoughtfully updated while preserving its original beauty. Major improvements include a newly painted exterior, brand new rubber roof, state of the art Viessmann heating system with energy efficient European radiators, new hot water heaters, updated electrical, and 1st floor laundry. This spacious home was once a 2-family and could be again given its many lovely vignettes with bedrooms on both floors. Great for multi-generational living and those who appreciate the esthetics and artistry of the Victorian era. This is a rare opportunity to own a piece of local history that is in pristine condition and close to the village center.
| Elementary School | Middle School | High School |
|---|---|---|
| Anne T Dunphy School Elementary School | Hampshire Regional Middle School | Hampshire Regional High School |
| Price History | |
|---|---|
| 8/24/2026 | Listed $757,900 |
General Features
| Sewer | Public Sewer |
|---|---|
| Heating | Central,Hot Water,Oil |
| Cooling | Other |
| Utilities | for Electric Range,for Electric Dryer,Washer Hookup |
| Roof | Rubber |
| Appliances | Electric Water Heater,Range,Dishwasher,Microwave,Refrigerator,Washer,Dryer |
| Zoning | R1 |
| Patio/Porch Features | Porch,Porch - Enclosed,Screened,Patio |
| Architectural Style | Victorian,Italianate |
| Construction Materials | Frame |
| Year Built | 1850 |
| Electric | 100 Amp Service |
| Property Subtype | Single Family Residence |
| Tax Year | 2026 |
| Parcel Number | 3971184 |
| Community Features | Public Transportation,Shopping,Walk/Jog Trails,Stable(s),Conservation Area,House of Worship,Public School,Sidewalks |
| Accessibility | No |
| County | Hampshire |
| Property Type | Residential |
| HOA | No |
| Attached Garage | No |
| Subdivision Name | Haydenville |
| Garage Y/N | Yes |
| Waterview | No |
| Total Rooms | 13 |
| Full Baths | 3 |
| Status | Active |
| Directions | Rt 9 to High Street |
| High School | Hampshire Regional |
| City | Williamsburg |
| Disclosures | 5 decorative fireplaces,1 working fireplace in dining room has propane insert. House was once a 2 family,has 2 electric meters,2 hot water heaters,one heating system and a generator hook up. |
| Senior Community Y/N | No |
| Lot Size Units | Acres |
| Lot Size Square Feet | 26136 |
| Carport Y/N | No |
| Elementary School | Anne T Dunphy School |
| Property Attached Y/N | No |
| Year Built Details | Approximate |
| Tax Annual Amount | 10244.8 |
| Home Warranty Y/N | No |
| Middle/Junior High School | Hampshire Regional |
| Building Area Units | Square Feet |
| Primary Bedroom Level | First |
| Standard Status | Active |
| Year Built Source | Public Records |
| Tax Assessed Value | 639900 |
| Tax Lot | 00840 |
| Certified Treated | Unknown |
Interior Features
| Interior Amenities | Walk-up Attic,High Speed Internet |
|---|---|
| Basement | Full,Interior Entry,Bulkhead,Concrete |
| Flooring | Wood,Tile,Vinyl |
| Total Fireplaces | 6 |
| Fireplace Features | Dining Room,Living Room,Master Bedroom,Bedroom |
| Kitchen Level | First |
| Air Conditioning Y/N | Yes |
| Heating Y/N | Yes |
| Window Features | Insulated Windows,Storm Window(s) |
| Fireplace Y/N | Yes |
| Above Grade Finished Area | 3174 |
| Laundry Features | Flooring - Vinyl,Electric Dryer Hookup,First Floor,Washer Hookup |
| Total Bedrooms | 5 |
| Living Room Level | First |
| LivingAreaSource | Public Record |
| Kitchen Features | Flooring - Wood,Pantry,Countertops - Stone/Granite/Solid,Breakfast Bar / Nook,Exterior Access |
| Total Baths | 3 |
| Primary Bathroom Features | Yes |
| Living Room Features | Flooring - Wood,Lighting - Overhead,Pocket Door |
| Bedroom 4 Features | Fireplace,Closet,Flooring - Wood,Window(s) - Bay/Bow/Box,Lighting - Overhead |
| Bedroom 3 Features | Fireplace,Closet,Flooring - Wood,Window(s) - Bay/Bow/Box,Lighting - Overhead |
| Bedroom 2 Features | Bathroom - Full,Closet,Flooring - Wood,Lighting - Overhead |
| Dining Room Features | Ceiling Fan(s),Flooring - Wood,Lighting - Overhead,Pocket Door |
| Primary Bedroom Features | Bathroom - Full,Closet,Flooring - Wood,Window(s) - Bay/Bow/Box,Lighting - Overhead |
| Family Room Level | Second |
| Family Room Features | Bathroom - Full,Closet,Flooring - Wood,Lighting - Overhead |
| Dining Room Level | First |
| Bedroom 5 Level | Second |
| Bedroom 5 Features | Closet,Flooring - Wood,Lighting - Overhead |
| Bedroom 4 Level | Second |
| Bedroom 3 Level | Second |
| Second Bedroom Level | Second |
| Bathroom 1 Level | First |
| Bathroom 2 Level | Second |
| Bathroom 3 Level | Second |
Exterior Features
| Exterior Amenities | Porch,Porch - Enclosed,Porch - Screened,Patio,Storage,Professional Landscaping,Garden |
|---|---|
| Parking Features | Detached,Storage,Workshop in Garage,Off Street,Tandem |
| Lot Features | Gentle Sloping,Level,Other |
| Water Source | Public |
| Total Parking | 5 |
| Lot Size Area | 0.6 |
| Foundation Details | Concrete Perimeter,Stone |
| Spa | No |
| Building Area Total | 3174 |
| Lot Size Acres | 0.6 |
| Road Surface Type | Paved |
| Waterfront Y/N | No |
| Road Frontage Type | Public |
| Road Responsibility | Public Maintained Road |
Amenities
- Foreclosure
- Views
- Short Sale
- New Construction
- Adult 55+
- Lease To Own
- No HOA Fees
- Furnished
- Primary On Main
- Air Conditioning
- Seller Finance
- Green
- Fixer Upper
- Horse
- Golf
- Fireplace
- Deck
- Garage
- Basement
- Pool
Property vs Single Family Average in 01039
Price
Taxes
Year Built
Visits
 Massachusetts MLS Property Info Network (MLSPIN) - The property listing data and information set forth herein were provided to MLS Property Information Network, Inc. from third party sources, including sellers, lessors and public records, and were compiled by MLS Property Information Network, Inc. The property listing data and information are for the personal, non commercial use of consumers having a good faith interest in purchasing or leasing listed properties of the type displayed to them and
 The data relating to real estate for sale on this website appears in part through the SMARTMLS Internet Data Exchange program, a voluntary cooperative exchange of property listing data between licensed real estate brokerage firms, and is provided by SMARTMLS through a licensing agreement. Listing information is from various brokers who participate in the SMARTMLS IDX program and not all listings may be visible on the site. The property information being provided on or through the website is for the
